

Every discipline.One studio.
Sixteen tightly scoped BIM, CAD, and digital engineering services delivered under a single accountable leadership team.






Navisworks
Sixteen services.
One studio.
Every discipline of BIM, CAD, and digital engineering — coordinated under a single accountable delivery team.
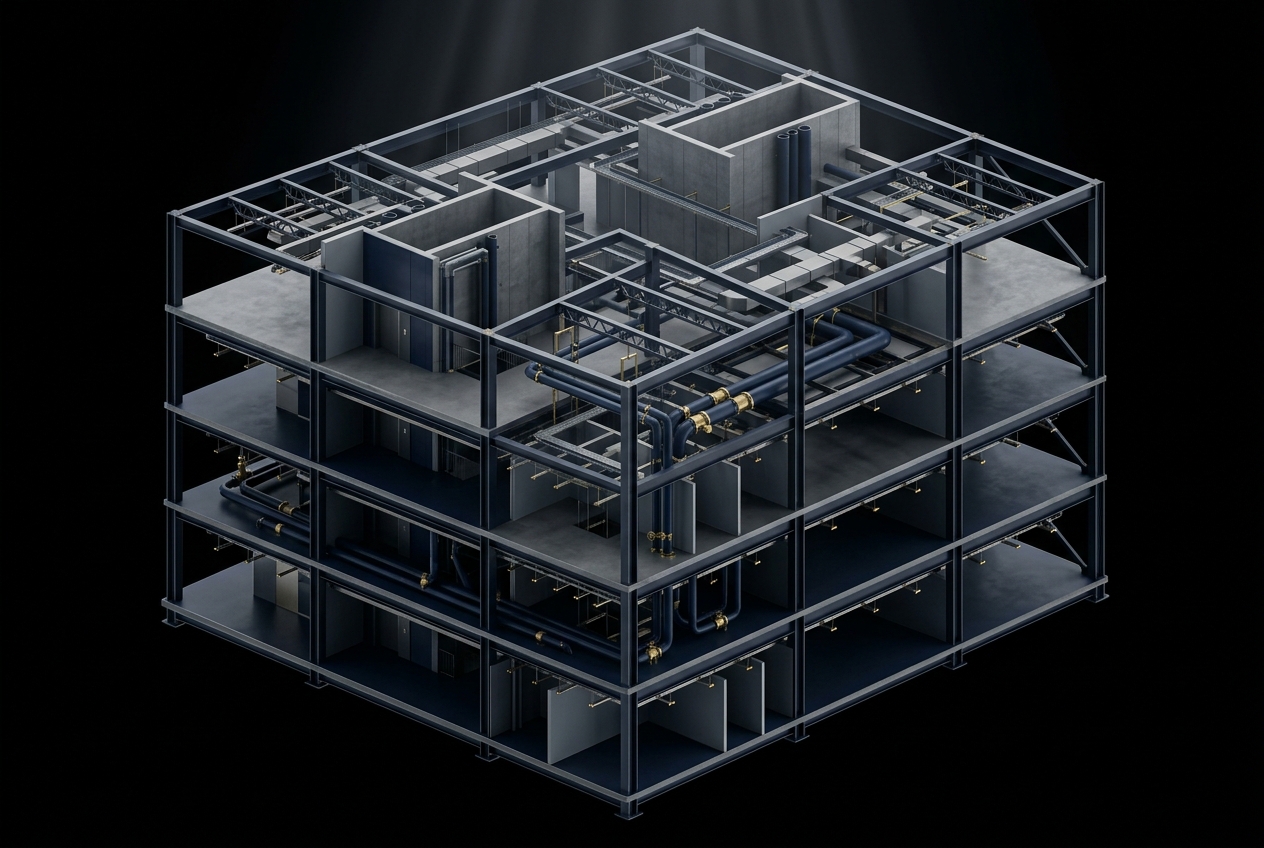
BIM Modeling
LOD 100 – 500 modeling for every discipline and delivery phase.
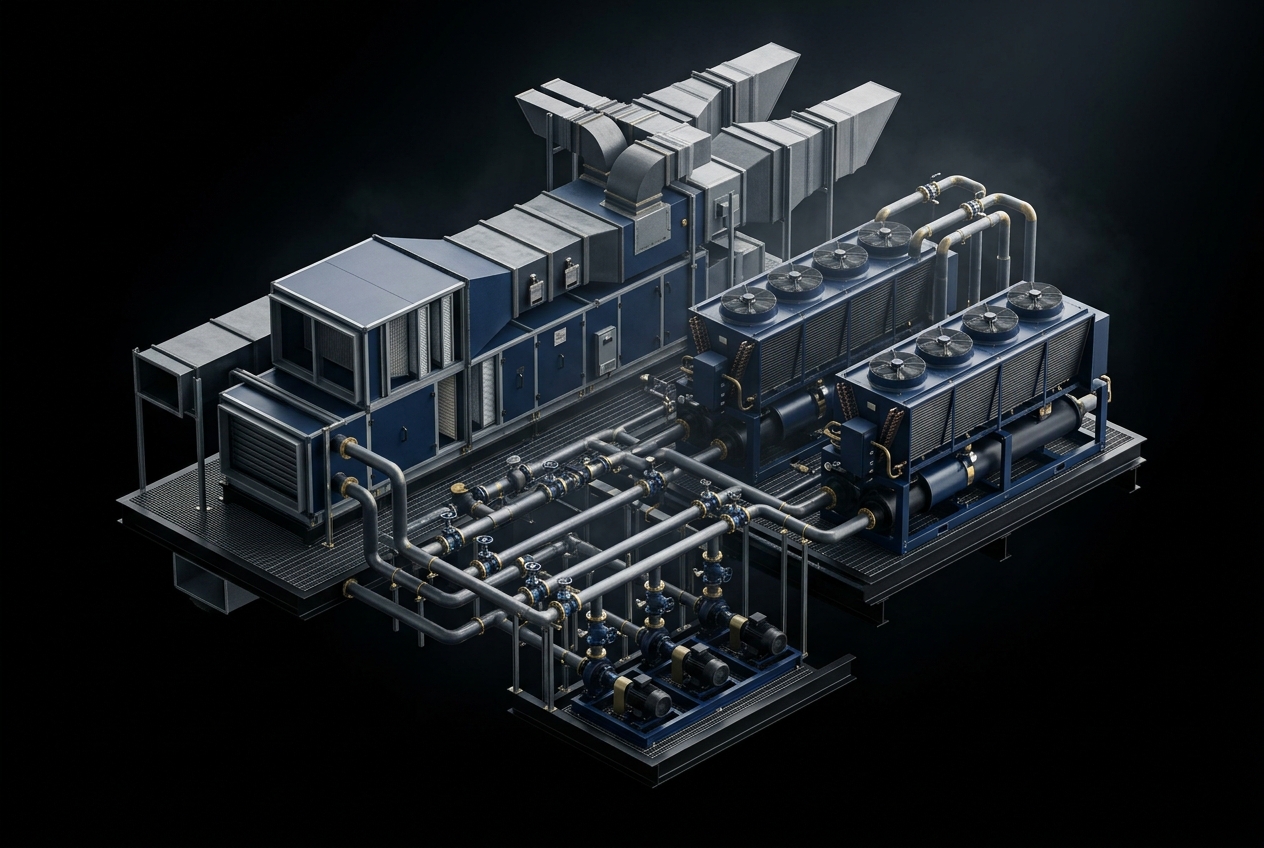
Mechanical BIM
Coordinated mechanical systems built for constructability.
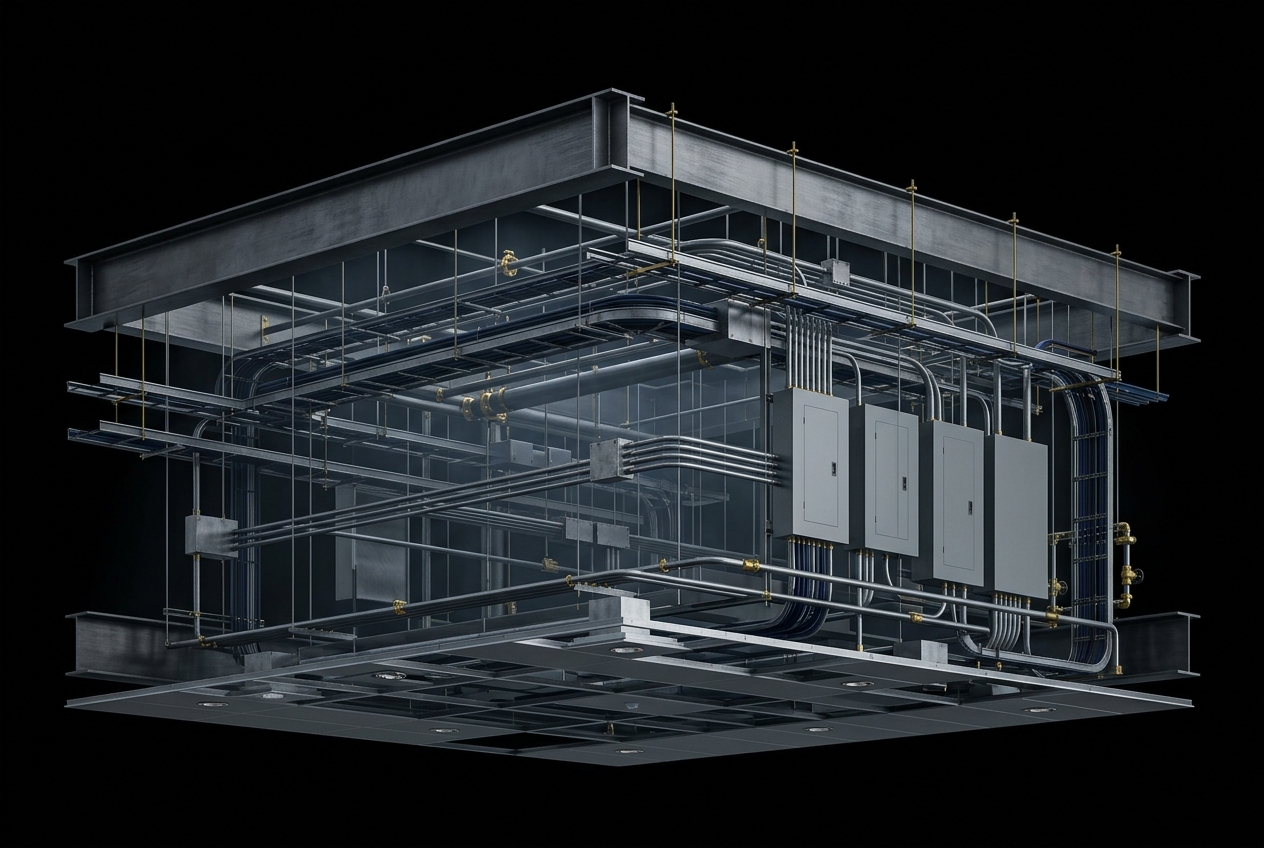
Electrical BIM
Cable trays, conduit runs, and panels resolved before site.
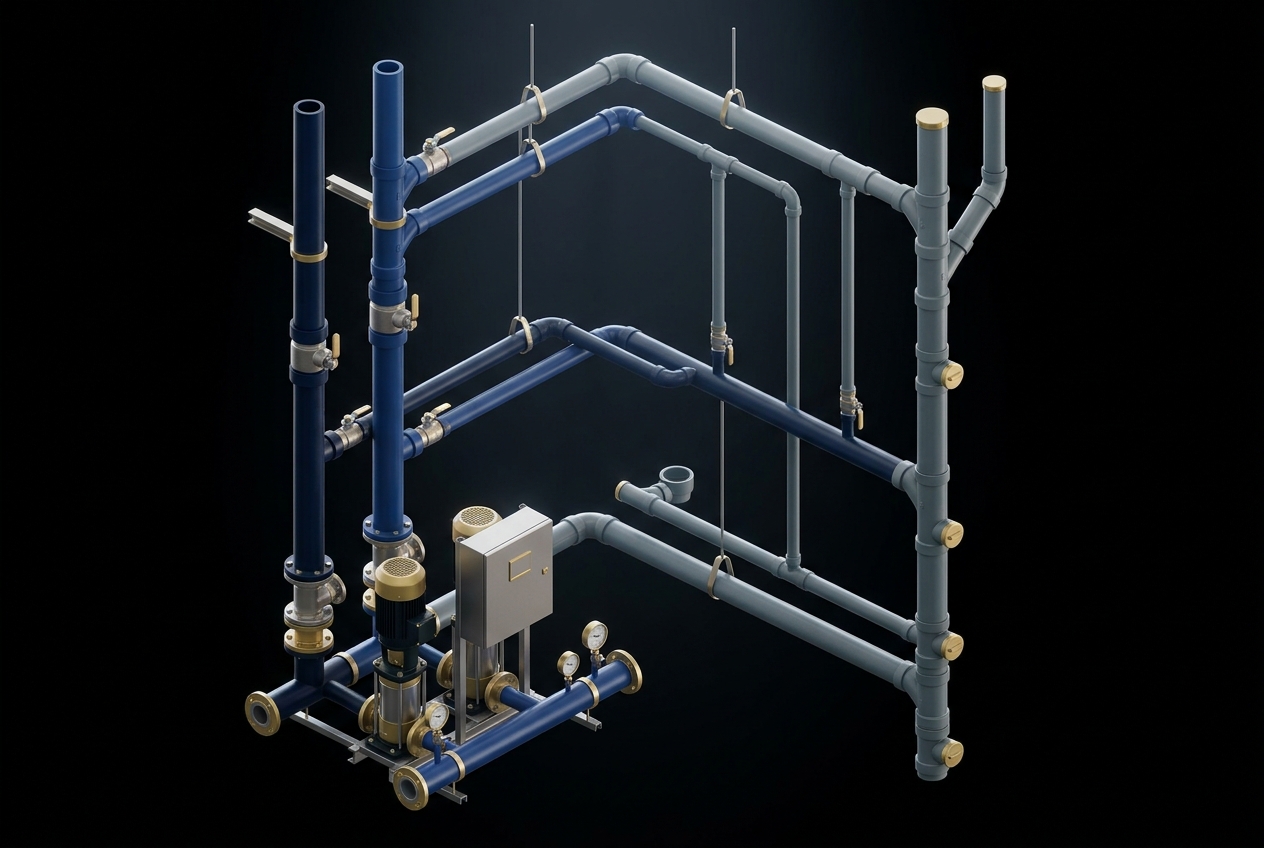
Plumbing BIM
Precise slope, routing, and fixture placement in Revit.
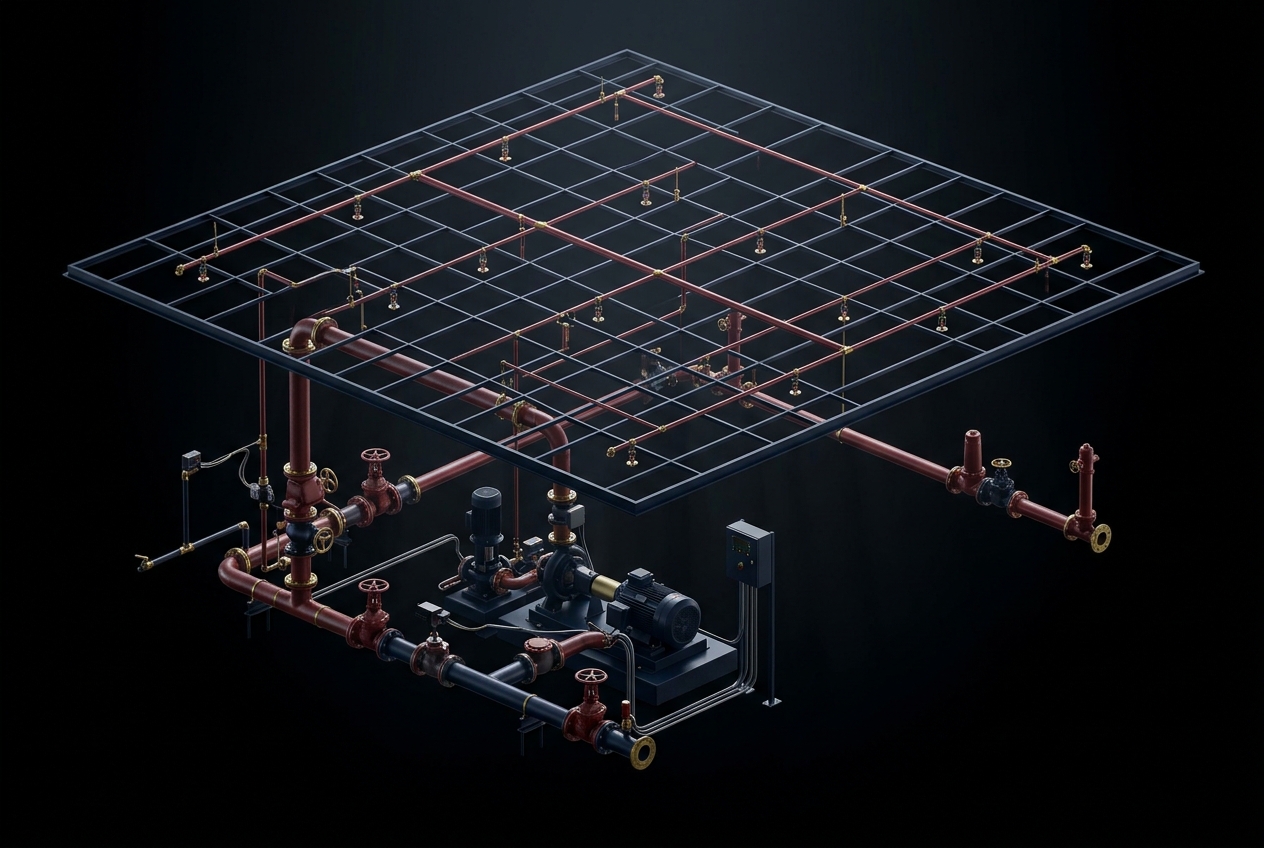
Fire Protection BIM
NFPA-aware wet, dry, and pre-action systems modeling.
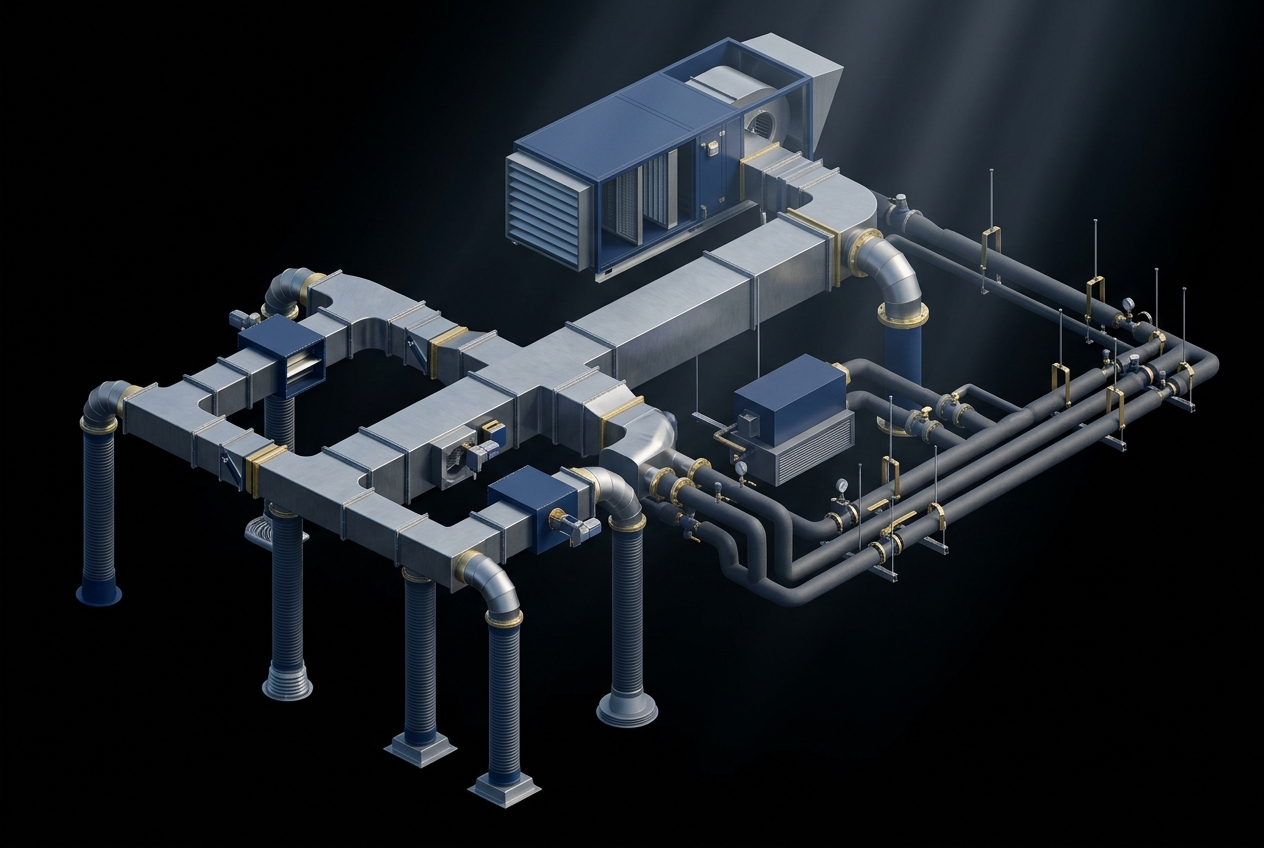
HVAC BIM
Airside, hydronic, and controls fully coordinated.
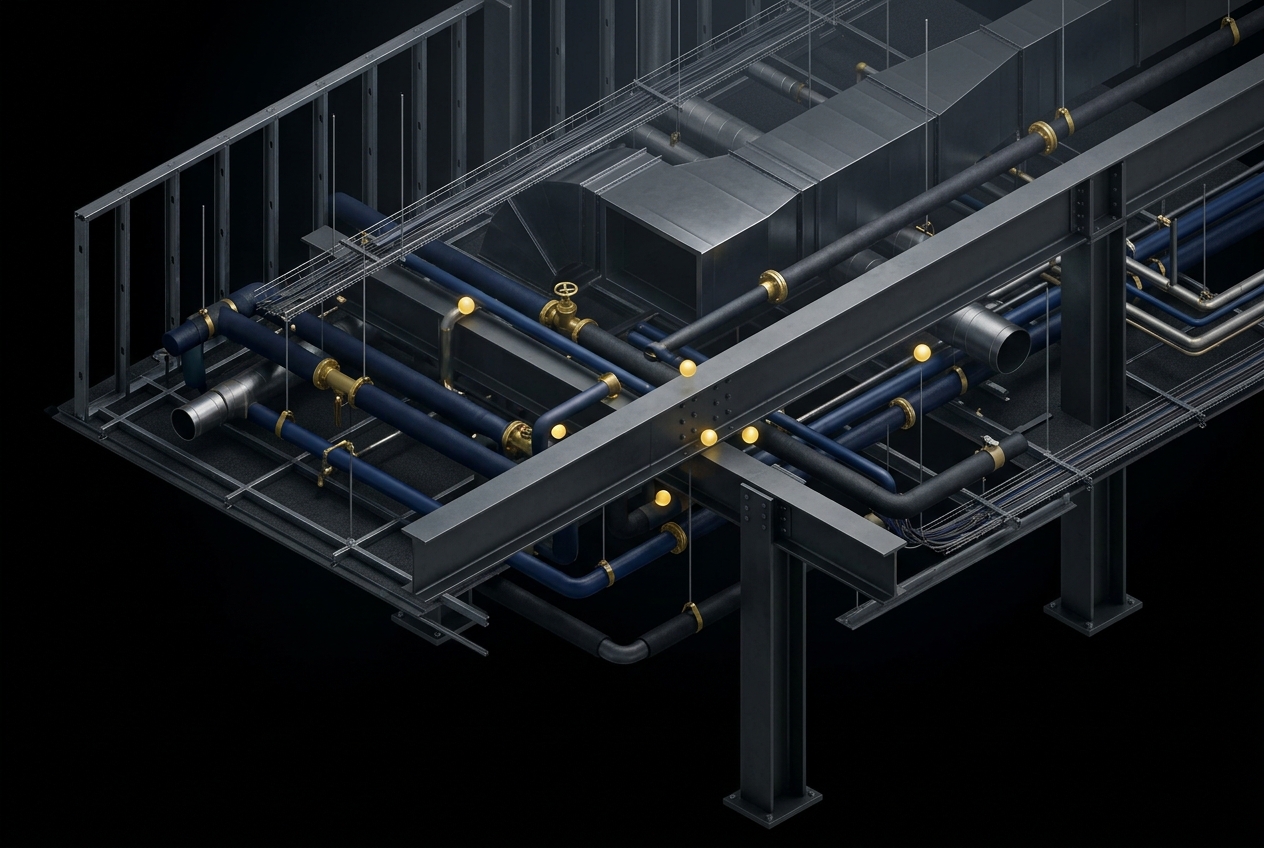
Clash Detection
Navisworks and ACC clash workflows down to zero conflicts.
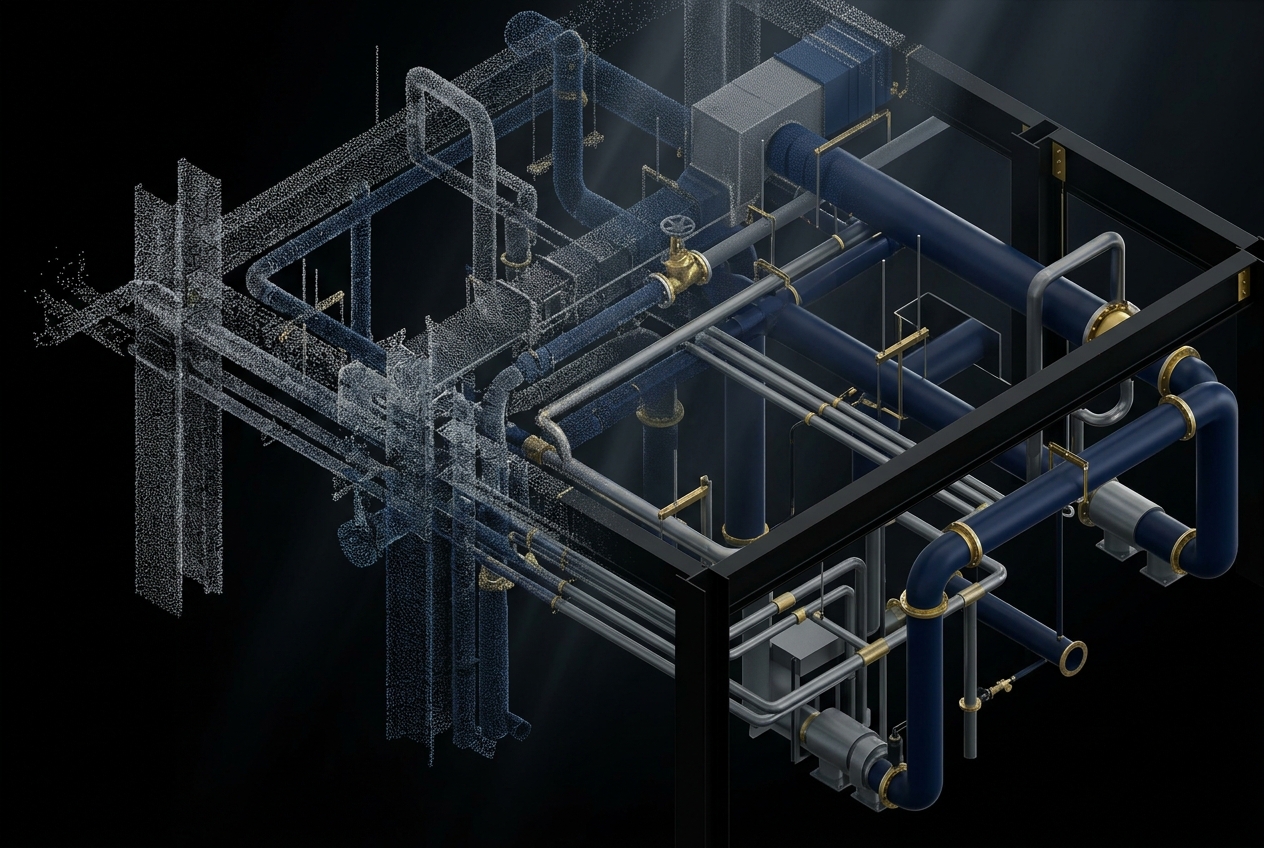
Scan to BIM
Point-cloud to intelligent Revit model with survey-grade accuracy.
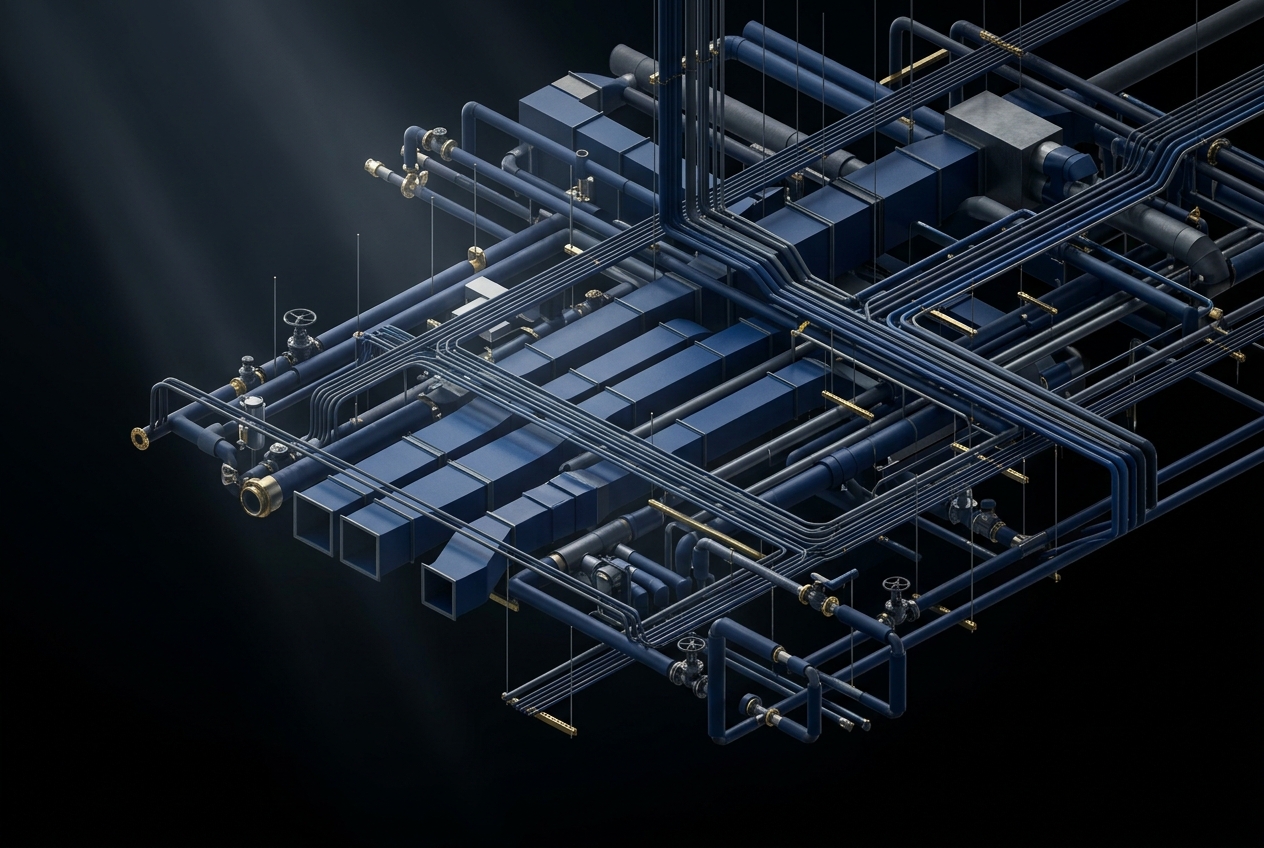
Shop Drawings
Trade-ready drawings for fabrication and installation.
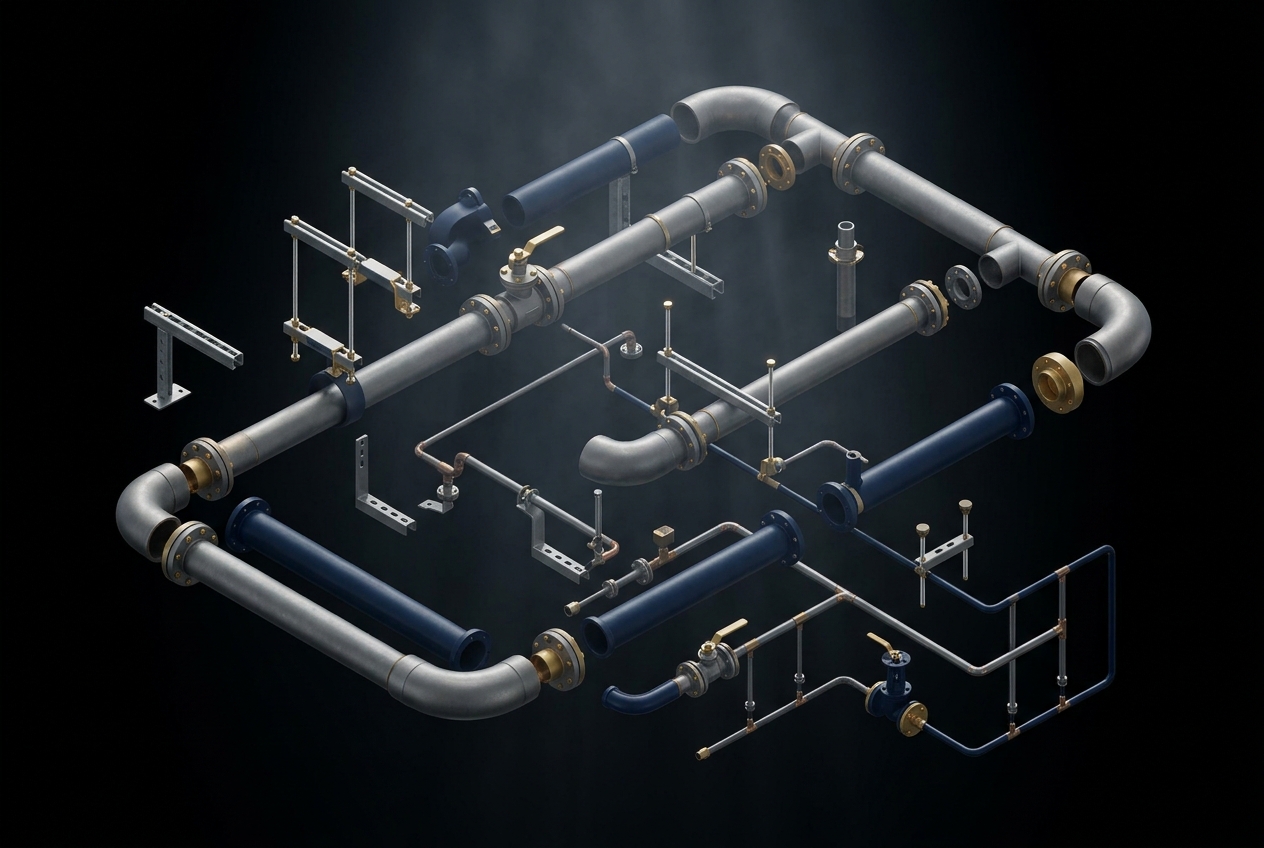
Fabrication Drawings
Spool-level detail for MEP prefab and modular delivery.
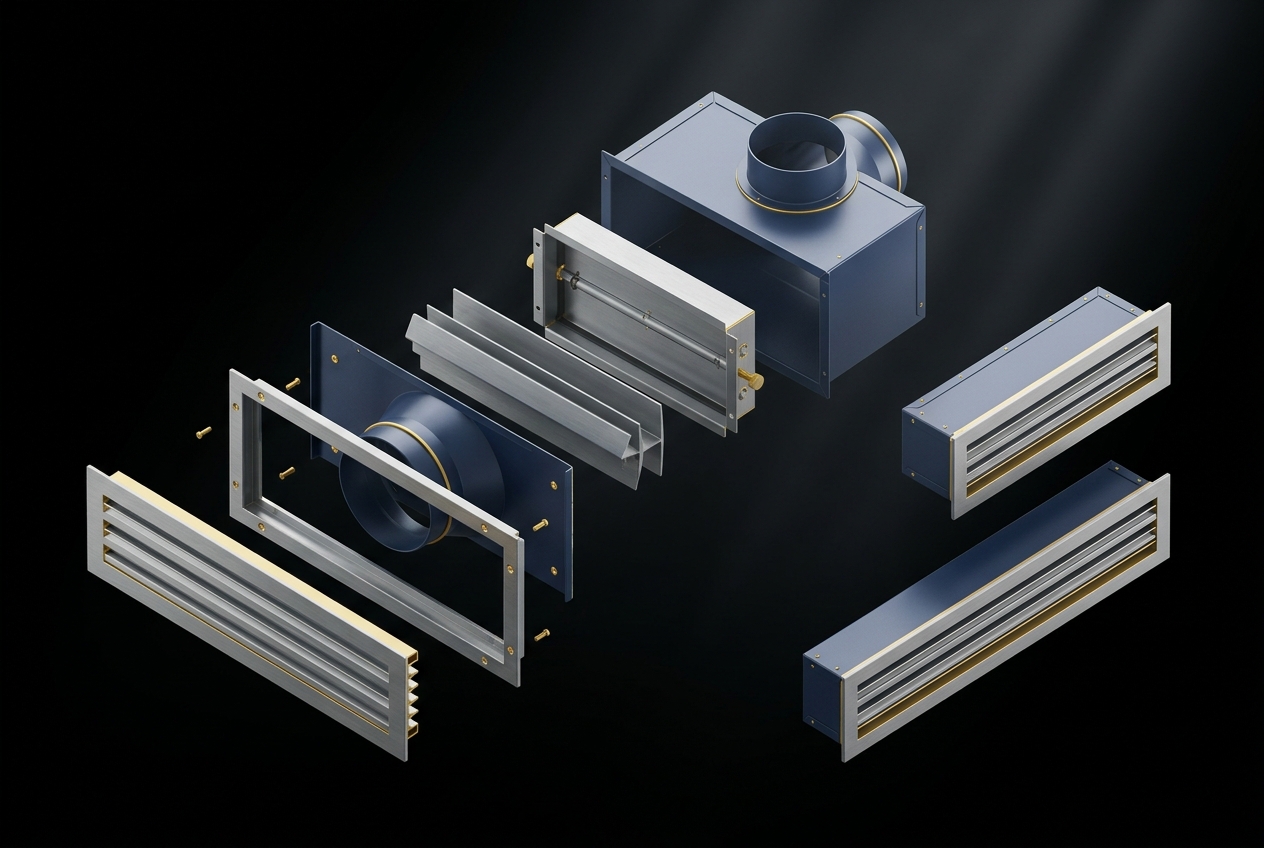
Revit Family Creation
Parametric, data-rich families your team can trust.
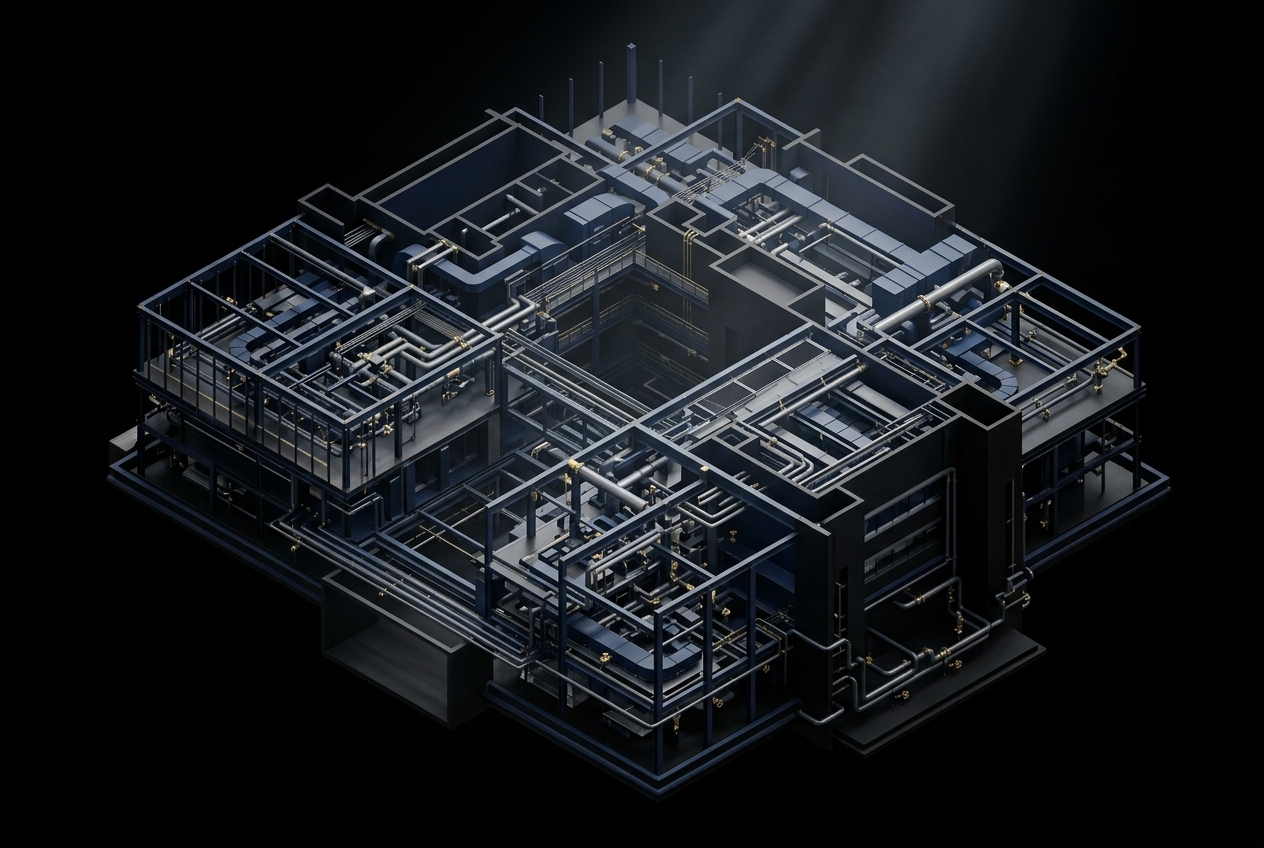
CAD Drafting
2D drafting for legacy workflows and permit sets.
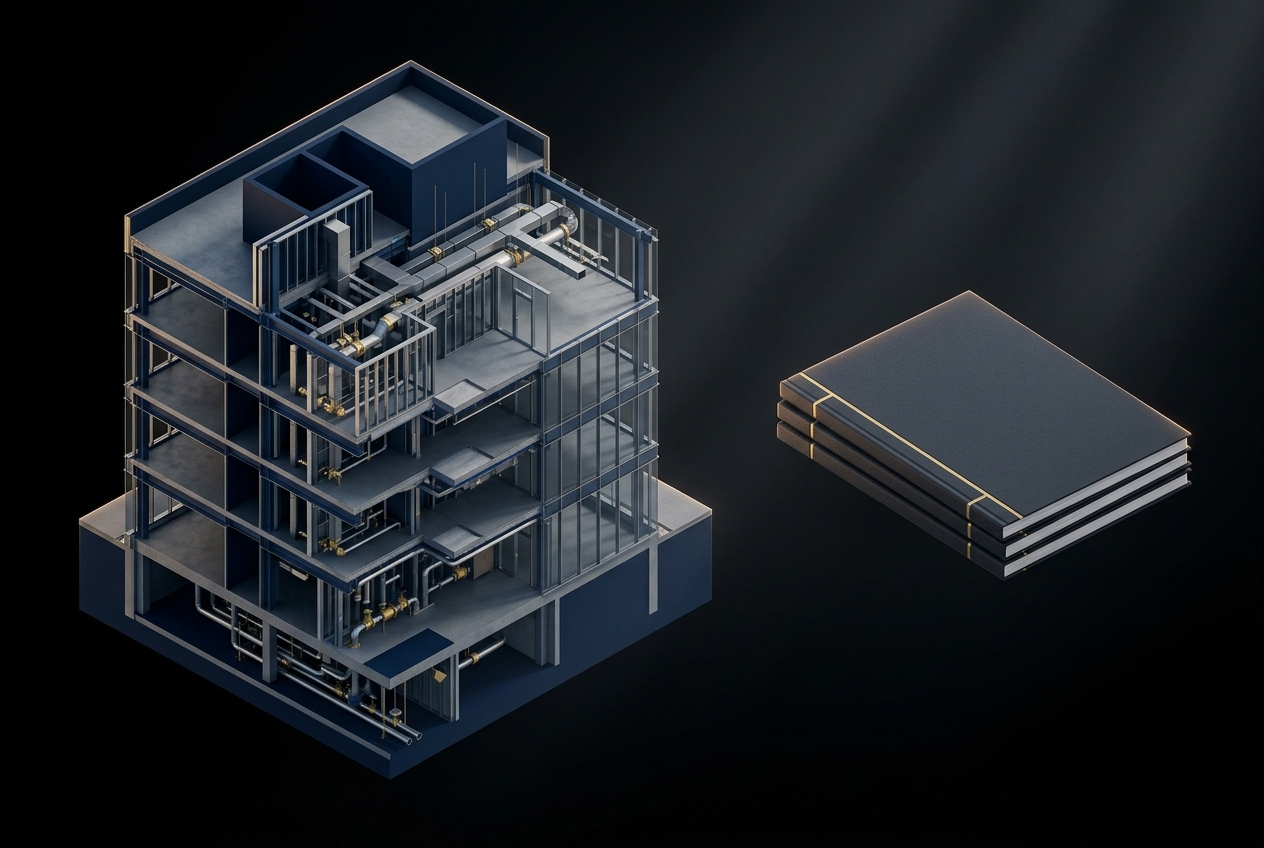
As-Built Documentation
True-condition models and records for handover.
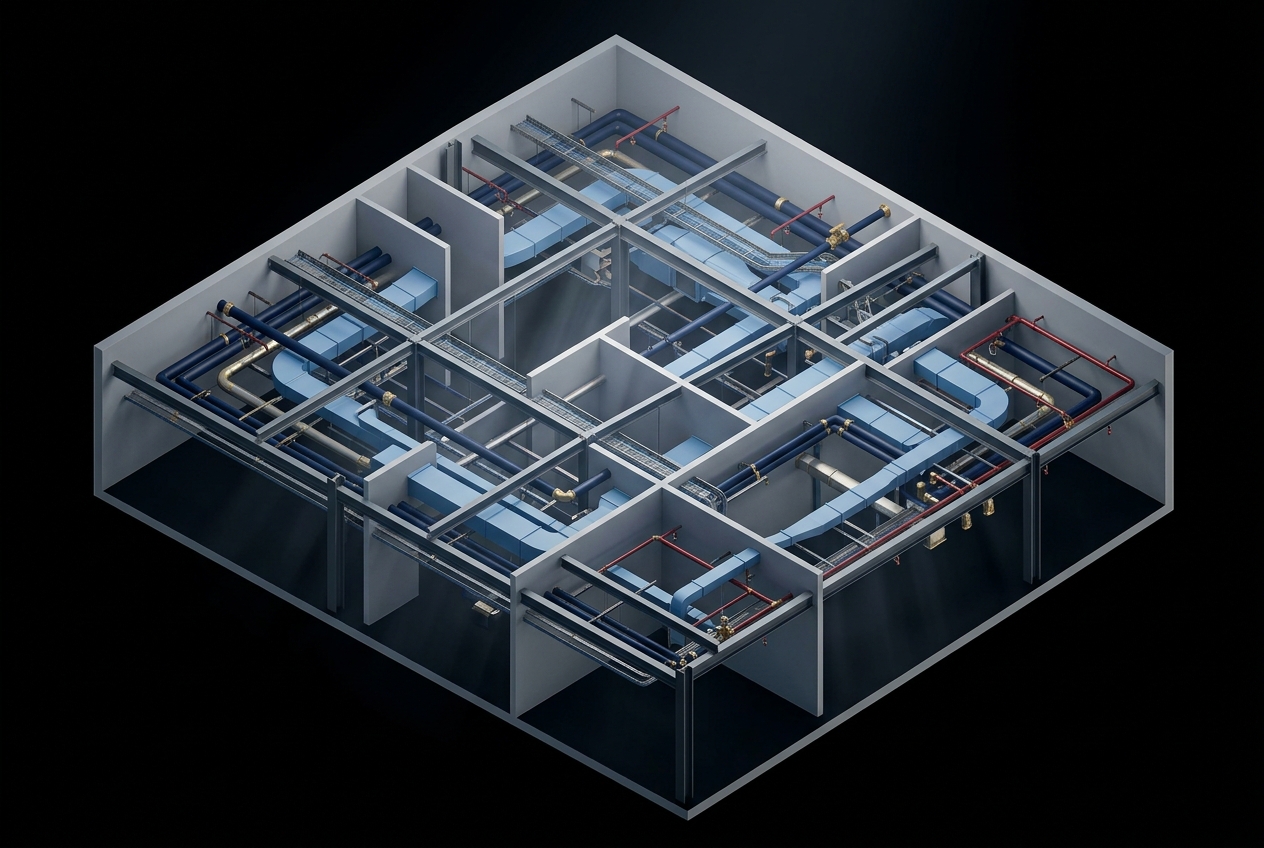
BIM Coordination
Weekly BEP-driven coordination across all disciplines.
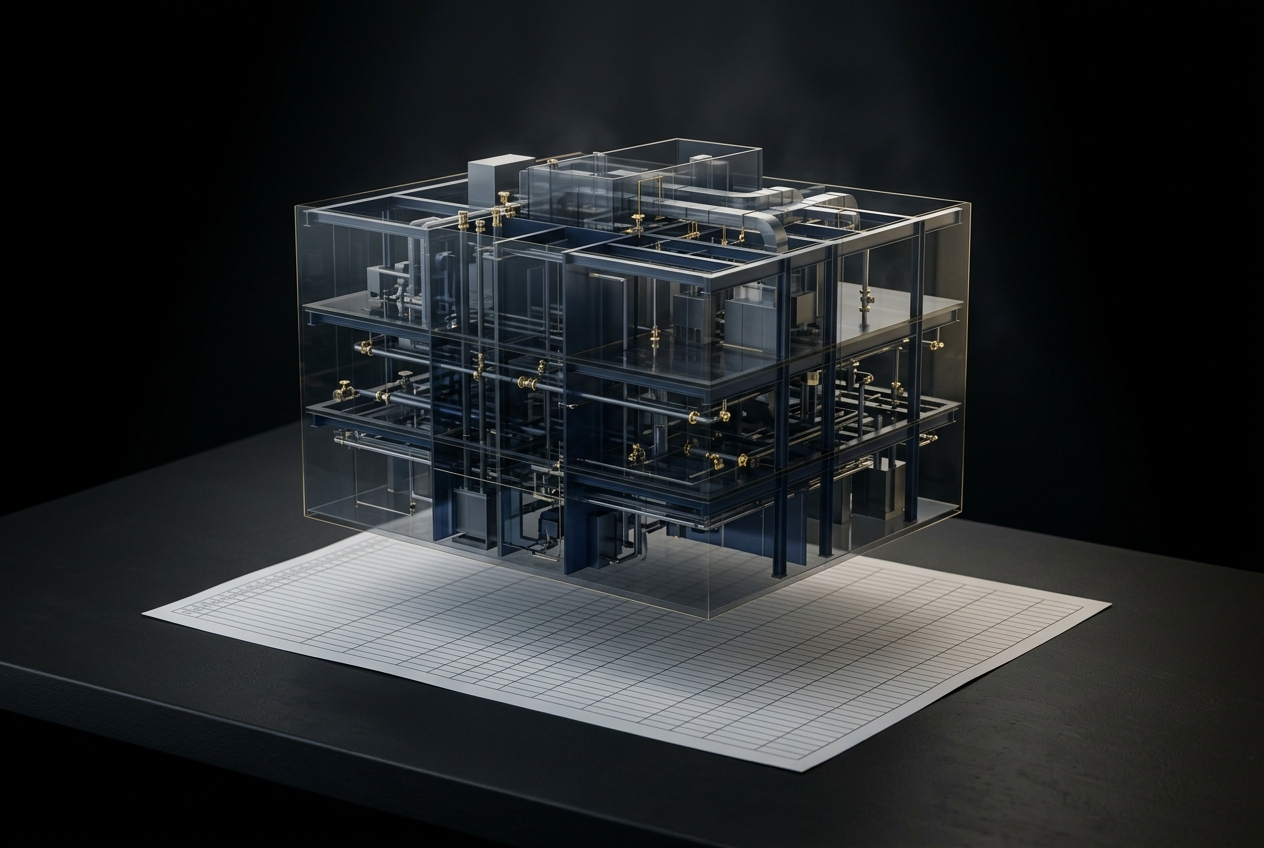
Quantity Take-Off
Model-based QTO for reliable cost intelligence.
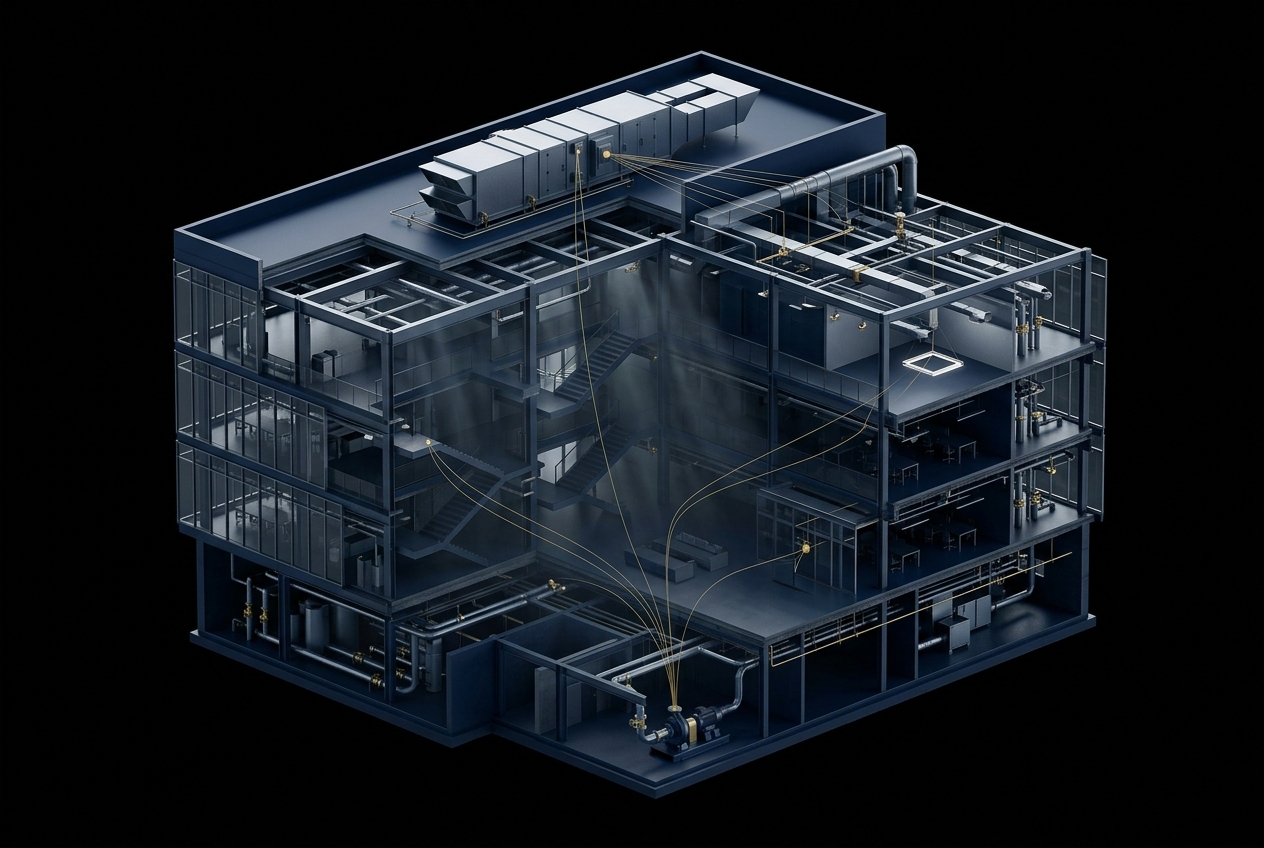
Facility Management BIM
COBie / FM-ready models for the full asset lifecycle.
The stack we operate.
Certified specialists in the platforms modern engineering and construction depend on.
All product names and trademarks are the property of their respective owners.
The full brief — in one PDF.
Our company profile, delivery methodology, sector-wise experience, tooling stack, and engagement models. Sent to serious buyers only.
- Company profile & studio overview
- 16 services mapped to LOD 100 – 500
- Industry-specific delivery case notes
- Engagement models & sample commercials
A 30-minute call.
A sharper delivery.
Share your scope. We will send back a costed, LOD-mapped proposal within 48 hours.